
Experienced deck builders recommend a concrete foundational footprint under low-clearance platforms to completely prevent soil contact, eliminate weed growth, and block trapped moisture that causes rapid joist rot. Because low-profile structures sit just inches from the earth, standard framing faces severe humidity, poor ventilation, and shifting soil. Establishing a solid, non-porous sub-deck barrier ensures uniform weight distribution, manages water runoff, and prevents structural sagging. Rather than risking early frame failure on raw dirt or gravel, this comprehensive approach permanently protects your outdoor investment from the ground up.
Key Benefits of a Concrete Sub-Deck Foundation
To understand why industry experts insist on this method, it helps to look at the direct structural advantages a full concrete footprint provides over open dirt or gravel:
- Complete Moisture Block: Stops subterranean water vapor from rising and condensing on raw timber framing.
- Total Weed Eradication: Blocks sunlight and soil access, permanently stopping plant growth under the boards.
- Pest Exclusion: Heavy concrete prevents rodents, insects, and burrowing pests from nesting or digging.
- Uniform Weight Distribution: Spreads the structural load across a wide surface, minimizing localized settling.
The Physics of Low-Clearance Structures and Moisture Trapping
The primary hazard threatening low-clearance platforms is trapped moisture. Unlike elevated decks with open airflow, low platforms severely restrict circulation, creating a tight, humid crawlspace that traps evaporation from the soil. This continuous moisture collects on the underside of the wooden frame, breaking down protective treatments and leading to wood rot, splitting, and structural softening over time. By placing a continuous concrete foundational footprint beneath the platform, builders completely block this soil evaporation, ensuring the framing stays dry and protected.
Structural Comparison: Foundation Types Under Low Platforms
| Foundation Type | Moisture Resistance | Pest & Weed Prevention | Long-Term Level Stability | Expected Frame Lifespan |
| Open Soil / Dirt | Very Low (Traps continuous ground vapor) | Poor (Invites weeds and burrowing pests) | Low (Prone to sinking and rain erosion) | Highly Shortened (Accelerates frame rot) |
| Gravel Bedding | Moderate (Slows water but permits vapor) | Moderate (Weeds can still take root over time) | Medium (Can shift or settle unevenly) | Variable (Better than soil, still risks moisture) |
| Concrete Footprint | Excellent (Creates an impenetrable barrier) | Excellent (Total structural shield) | High (Evenly distributes structural weight) | Maximized (Keeps framing dry and secure) |
Eliminating Subterranean Vegetation and Burrowing Pests
Open dirt foundations under low-profile platforms trap filtered sunlight and moisture, creating an ideal breeding ground for weeds, termites, and burrowing rodents. Over time, invasive plants can wrap around joists and breach floorboard gaps, while pests erode structural support below. Installing a complete concrete footprint creates an impenetrable physical barrier that permanently stops weed growth and prevents pests from nesting, keeping the sub-deck clean, stable, and secure.
Preventing Long-Term Structural Sagging and Soil Erosion
Natural soil constantly changes based on seasonal weather patterns, moisture levels, and freezing temperatures. In many regions, soil expands when wet and contracts when dry, causing subtle movement over time. During a recent audit for a firm in Smyrna, TN, our design specialists noted how localized clay soils experience significant movement during heavy seasonal rains. When a low-clearance platform relies solely on small, isolated concrete blocks placed directly on top of shifting dirt, uneven settling is almost inevitable.
As individual supports shift or sink into soft soil, the overhead platform loses its uniform level, resulting in springy floorboards, structural sagging, and misaligned steps. A solid concrete footprint distributes the structural weight across a wide, continuous surface area. This layout minimizes localized soil pressure, prevents erosion caused by rainwater dripping through the floorboard gaps, and ensures the platform remains perfectly level and secure for decades.
How to Properly Prepare a Sub-Deck Concrete Footprint
Achieving a permanent foundation requires following a detailed, structural process on-site. Professional deck builders in Smyrna, TN utilize a specific sequence to ensure the foundation remains flawless:
- Site Excavation and Grading: Excavate the target footprint down to the appropriate depth, ensuring the subgrade is firmly compacted and properly sloped away from any adjacent home structures.
- Formwork Installation: Lay down precise perimeter forms that match the exact layout configurations of the planned low-profile platform.
- Vapor Barrier Treatment: Lay a heavy-duty moisture barrier over the soil to completely halt subterranean evaporation before pouring.
- Pouring and Finishing: Pour a custom concrete blend into the forms, smoothing the top surface with a slight pitch to guide rainwater runoff safely away from the framing.
- Anchoring Structural Brackets: Install heavy galvanized post bases or heavy-duty anchors directly into the concrete to lock the framing beams securely in place.
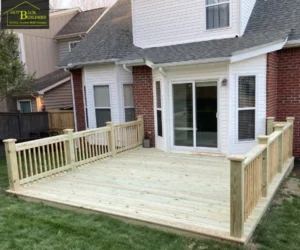
The Advantage of On-Site Traditional Building Methods
While some companies use quick pre-fabricated solutions or drop-in support blocks to save time, true longevity requires traditional, hands-on construction methods. Pouring a custom concrete footprint precisely matching the footprint of the platform is an essential first step. This reliable process ensures that every load-bearing point connects securely to a solid base, avoiding the shortcuts that often lead to early repairs.
Using durable materials, hot-dipped galvanized fasteners, and careful on-site assembly ensures that every structural joist, beam, and connection is custom-fitted to the concrete foundation. This traditional, meticulous approach prevents structural shifting and ensures that your outdoor investment remains solid and dependable for generations to come.
Our Decades-Long Family Legacy and Core Values
At The Outback Builder, INC., we deliver an honest, seamless experience from start to finish by treating every project with care, pride, and personal attention. Family-owned and operated since 1992, we avoid shortcuts and build on-site for quality that lasts, ensuring every material meets our strict standards. As a fully licensed and insured builder, we prioritize customer-first, personalized service backed by straightforward pricing and honest communication.
Long-Term Value Over Quick Shortcuts
Choosing a continuous concrete foundation for a low-clearance platform involves additional preparation and material planning up front compared to placing wood directly on the ground. However, experienced Smyrna deck builders recognize that this method saves significant time and money in the long run. Skimping on the foundation often leads to expensive structural repairs, wood replacement, or a complete rebuild within just a few short years.
Working with professional deck builders in Smyrna ensures your low-profile platform is designed and constructed to handle local climate challenges, heavy rain, and seasonal soil shifting. By investing in a continuous concrete foundation, you gain peace of mind knowing your outdoor living area will remain beautiful, safe, and stable year after year.
People Also Ask
How much ventilation space does a low-clearance platform require?
It needs a few inches of clear airspace beneath the joists paired with open perimeter venting. If landscaping blocks this airflow, a concrete footprint becomes critical to block rising ground vapor.
Can treated lumber be placed directly on the ground?
Even ground-contact rated lumber degrades and warps faster when left on wet soil. Professionals recommend a solid concrete barrier to elevate the frame, preventing waterlogging and uneven settling.
What type of concrete layout works best beneath a ground-level platform?
A solid, continuous slab or a sloped concrete grade break works best. This layout ensures uniform weight distribution and provides a total shield against weeds, erosion, and pests.
How does a concrete footprint improve water management under a platform?
A custom-poured concrete foundation can be subtly sloped away from adjacent buildings. This guides rainwater into drainage systems instead of letting it pool under the floorboards.
Ready to Plan Your Custom Outdoor Space?
If you are ready to build a beautiful, long-lasting outdoor platform or custom living space, reach out to the experienced team at The Outback Builder, INC. We provide a trustworthy, stress-free building process grounded in premium materials, expert craftsmanship, and clear, transparent communication.
Contact us today to request your free, no-obligation quote and start planning your custom project!