
Choosing the right builder for your custom carport requires evaluating hands-on experience, structural integrity, licensing credentials, and transparent pricing. To select the best professional, property owners should verify local licensing and insurance, insist on traditional on-site construction methods over prefabricated kits, and demand upfront, clear project estimates. Partnering with an established team guarantees that your new structure withstands local climate challenges while seamlessly complementing your home’s exterior design.
How to Evaluate Craftsmanship and Builder Experience
Protecting your vehicles, equipment, or recreational assets requires a structure engineered for long-term endurance. When evaluating prospective contractors, the depth of their operational history serves as the primary indicator of reliable craftsmanship. Experienced builders understand structural load dynamics, wind resistance requirements, and foundation integrity in ways that volume-based installers simply cannot match. Selecting a contractor with a proven multi-decade track record ensures your structure will remain solid for generations rather than failing after a few seasons of harsh weather.
When vetting potential builders, look for key indicators of quality construction:
- Traditional Framing Methods: Look for hand-crafted framing using heavy-duty fasteners, nails, and structural bolts rather than light-duty clips or thin sheet metal.
- Custom Site Adaptability: Ensure the crew constructs the frame directly on your land, tailoring every post, beam, and rafter to fit your property’s exact grade and contours.
- Structural Anchoring: Confirm that support posts are set into deep concrete footings rather than pinned to surface pavers or thin slabs.
- Portfolio Diversity: Review completed projects to verify their ability to match existing residential rooflines, trim, and architectural styles.
When searching for a dedicated carport builder in Smyrna, TN, property owners should prioritize teams that emphasize traditional joinery and custom wood or heavy steel framing. Evaluating past portfolios and asking direct questions about structural joinery will immediately separate amateur installers from true craftspeople.
How to Verify Licensing, Insurance, and Permit Compliance
A smooth building experience depends heavily on regulatory compliance and comprehensive property protection. Engaging an unlicensed or uninsured contractor exposes homeowners to substantial liability, potential code violations, and costly teardown notices from municipal inspectors.
Follow this step-by-step verification checklist before signing any contract:
- Request Proof of Insurance: Insist on physical certificates showing active general liability coverage and full worker’s compensation protection.
- Confirm Contractor Licensing: Verify that the builder holds an active general contracting license in good standing with state regulatory boards.
- Confirm Permit Handling: Ensure the builder manages all municipal permit applications, zoning reviews, and setback verification processes.
- Review Safety Protocols: Confirm the crew follows established safety guidelines and structural engineering standards to prevent job site accidents.
A professional contractor assumes total responsibility for the permitting process from day one. When consulting with an expert carport builder in Smyrna, verify that they handle permit applications, coordinate required municipal site inspections, and adhere strictly to local engineering guidelines. Choosing a fully credentialed contractor provides essential peace of mind throughout the duration of the build.
How to Choose Between On-Site Construction and Prefabricated Kits
The fundamental difference between a temporary shelter and a permanent property enhancement lies in the construction methodology. Prefabricated carport kits and mass-produced aluminum covers are often designed for rapid deployment rather than long-term stability. These off-site kits frequently suffer from thin-gauge framing, exposed mechanical fasteners that degrade over time, and rigid dimensions that force awkward placements.
In contrast, custom on-site construction provides unmatched structural rigidity and architectural cohesion. A custom build begins with precise site measurement and ground preparation, followed by setting heavy-duty support posts anchored securely into deep concrete footings. Framing is assembled piece-by-piece using robust dimensioned lumber or structural steel, secured with high-tensile hardware.
During a recent project consultation for a homeowner near Mount Juliet, property analysis revealed that soil movement and subtle elevation shifts would have caused a lightweight kit carport to crack its foundation within two years. Opting for a handcrafted, on-site framing system allowed the crew to set reinforced concrete piers tailored to the specific soil conditions, securing long-term durability.
Comparing Prefabricated Kits vs. Custom On-Site Build
| Feature / Material | Standard Prefabricated Kit | Custom On-Site Build |
| Framing Material | Light-gauge hollow aluminum / thin tubing | Heavy-duty pressure-treated timber or solid steel |
| Anchoring System | Surface rebar pins or light concrete anchors | Deep reinforced concrete footings poured on-site |
| Roofing Options | Thin corrugated metal panels | Architectural shingles, standing seam metal, or tile |
| Fasteners | Exposed self-tapping screws | Structural bolts, lag screws, and heavy framing nails |
| Customization | Standard dimensions only | Custom height, pitch, width, and integrated storage |
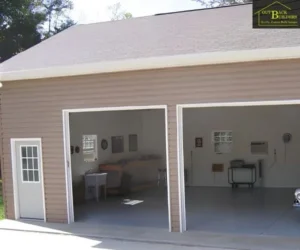
How to Identify Transparent Pricing and Honest Estimates
Unclear estimates and hidden fees remain among the most common grievances reported by homeowners undertaking outdoor construction projects. A trustworthy contractor operates with total transparency, providing detailed line-item estimates that outline labor, materials, permitting fees, and site preparation costs before any work begins. Vague quotes or lowball estimates often mask substandard material choices, hidden delivery charges, or mid-project change orders.
To ensure straightforward pricing, verify that your estimate details the following essential items:
- Excavation and Site Prep: Ground clearing, grading, and concrete footing installation.
- Structural Materials: Specific lumber grades, steel gauges, hardware types, and roofing materials.
- Permitting Fees: Municipal filing fees and inspection costs included upfront.
- Cleanup and Disposal: Complete post-construction site cleanup and waste removal.
Working alongside a reputable Smyrna carport builder guarantees clear pricing structures without unexpected surcharges. Honest contractors explain material options clearly, helping you weigh the trade-offs between pressure-treated timber, steel reinforcement, and asphalt or metal roofing systems. Clear financial terms and straightforward dialogue build mutual trust, ensuring a stress-free experience from initial concept design to final cleanup.
How Family-Owned Builders Deliver Superior Long-Term Value
The business philosophy of your chosen builder directly impacts the care and attention your project receives. Large national franchises and high-volume installation brokers often treat projects as simple transaction numbers, prioritizing speed and volume over detailed finishing work. In contrast, family-owned businesses rely on community reputation, word-of-mouth recommendations, and personal pride in every structure they erect.
A family-owned operation brings key advantages to your project:
- Direct Principal Oversight: Company principals are frequently present on the job site, directly supervising crew members and enforcing strict quality benchmarks.
- Personalized Service: Questions are answered promptly by experienced decision-makers rather than distant customer service representatives.
- Community-Rooted Experience: Long-standing local builders bring decades of experience navigating regional weather patterns, soil types, and architectural traditions.
Whether constructing a multi-vehicle shelter, a tall RV cover, or an integrated workshop carport near Mount Juliet, a long-standing family builder treats your property with the same respect and care they would apply to their own family homes. This personal dedication translates into superior craftsmanship, reliable warranties, and lasting value.
People Also Ask
What factors determine the total cost of a custom carport?
Total project costs depend on the overall square footage, material selection (such as pressure-treated wood versus structural steel), foundation requirements, roof style matching, and site accessibility. Obtaining a comprehensive, line-item quote ensures all structural elements and site preparation steps are accounted for upfront.
Is a concrete pad required before installing a carport?
While a concrete pad is recommended for optimal vehicle parking and structural anchoring, carports can also be built using deep concrete footings beneath each support post. A qualified builder evaluates your property’s soil conditions and intended usage to recommend the proper foundation strategy.
How long does the on-site construction process typically take?
Once design plans are finalized and local building permits are secured, physical on-site construction usually takes between two and four days depending on project complexity, size, and custom architectural details.
What is the difference between attached and freestanding carports?
An attached carport connects directly to your existing home or garage roofline, offering sheltered entry into the residence. A freestanding carport is an independent structure placed anywhere on the property, providing flexible placement for extra vehicles, boats, or equipment.
Partner with Proven Craftsmanship for Your Custom Build
Choosing the right partner for your property investment means selecting a team that values integrity, traditional building methods, and personal accountability above all else. At The Outback Builder, INC., we bring a third-generation legacy built on over 30 years of hands-on experience and thousands of successful custom projects. As a family-owned and operated since 1992 business, every structure is built on-site for quality that lasts using heavy-duty nails, structural bolts, and traditional framing techniques, never lightweight shortcuts or pre-assembled kits.
Our team provides a fully licensed, insured, and customer-first approach with personalized service and straightforward pricing from initial consultation through final inspection. Through honest communication, we ensure a seamless experience from start to finish. Whether you need a tailored double-car shelter or a custom RV cover, we treat your property with the personal care and pride it deserves, delivering long-lasting value for your home.
Ready to protect your vehicles with a custom-built structure designed for lasting durability? Contact us today to request your free, no-obligation quote and begin planning your project with our experienced team!