
When planning a custom build, you should ask your builder to include high-value structural, functional, and electrical features that align with your long-term storage and workflow needs. Crucial elements include reinforced concrete foundations, adequate high-voltage outlets, tailored clearance heights, insulation, and integrated climate control. Selecting these features upfront ensures your space easily adapts to multi-vehicle storage, heavy workshop equipment, or secondary living areas.
Foundation, Structural Integrity, and Framing Choices
A custom garage begins from the ground up, and decisions made during the site preparation phase dictate how well the building stands over time. A standard slab might suffice for light parking, but serious hobbyists, vehicle collectors, or homeowners storing heavy machinery require a reinforced foundation. Discussing concrete depth, rebar grids, and moisture barriers with your builder ensures the floor won’t crack under heavy loads or shift during seasonal ground freezes.
Framing is where structural longevity shows. Traditional, stick-built framing methods utilizing heavy-duty nails, structural bolts, and precision timber cutting on site rather than relying on prefabricated panel shortcuts create a significantly stronger structure. Traditional framing holds
When designing the layout, plan for height as much as square footage. Standard ceilings limit your future options. Requesting nine-foot or ten-foot ceiling clearances gives you room for overhead storage racks, tall truck suspensions, or even a hydraulic vehicle lift down the road.
If you are consulting with an experienced garage builder in Smyrna, TN, ask how local soil conditions impact pad preparation. Regional clay soil expands and contracts with rainfall changes, making proper gravel sub-bases and site grading essential before pouring any concrete.
Power Distribution and Electrical Infrastructure
Insufficient electrical capacity is one of the most common regrets homeowners face after completing a build. Standard builder-grade setups often include only a single circuit and a couple of outlets, which quickly overloads when running power tools, deep freezers, or high-intensity lighting simultaneously.
Key Planning Tip: Always install a dedicated subpanel (100 to 200 amps) inside the garage rather than running long extension lines from your home’s main panel. This ensures clean, reliable power and leaves room for future upgrades.
Be specific about your layout and current needs:
- 240V Dedicated Outlets: Essential for air compressors, heavy machinery, welders, and Level 2 electric vehicle charging stations.
- Strategic Outlet Height: Position outlets 48 inches off the ground so they remain accessible above workbenches and drywall sheets.
- Task and Ambient Lighting: Combine overhead LED shop lights with focused task lighting over work zones to eliminate dark spots.
- Exterior Motion Lighting: Integrate dusk-to-dawn exterior fixtures near doors and pathways for night security.
During a recent site audit for a property in Murfreesboro, an undersized 50-amp subpanel had to be torn out and replaced because the owner decided to add an EV charger alongside a wood shop. Planning for maximum amp capacity from day one saves thousands in electrical retrofits.
Insulation, Ventilation, and Climate Control
A non-insulated garage acts as an oven in the summer and a freezer in the winter, leading to rust on tools, damage to stored items, and uncomfortable working conditions. Designing an energy-efficient envelope allows you to use the area comfortably year-round while protecting your gear.
| Insulation Type | Ideal Application | Key Advantage |
| Closed-Cell Spray Foam | Walls & Ceilings | High R-value, acts as a moisture barrier, adds wall strength |
| Fiberglass Batts | Interior Stud Walls | Budget-friendly, easy to install between standard studs |
| Rigid Foam Board | Garage Doors & Slabs | Compact insulation layer for tight spaces |
Beyond insulation, proper ventilation controls humidity and prevents harmful fumes from lingering. Ask your builder to integrate passive roof vents, wall exhaust fans, or ductless mini-split heating and cooling systems. Mini-splits are efficient, run quietly, and keep temperatures stable without requiring complex ductwork.
Work with a reliable garage builder in Smyrna who understands regional humidity levels. In warmer, humid climates, moisture control is crucial for preventing mold growth on stored cardboard boxes and stopping rust on iron tools.
Smart Storage Layouts and Ceiling Clearance
Floor space is prime real estate. Left unplanned, a new garage quickly turns into a cluttered dumping ground for lawnmowers, holiday decorations, and sports gear. Designing built-in, vertical storage from the start keeps the main floor open for parking and working.
Ask your builder about scissor trusses or storage-attic trusses. Attic trusses incorporate a built-in room framework inside the roof structure, providing floor-supported storage space above the joists without expanding the building’s footprint.
On the walls, request wall reinforcement (such as 3/4-inch plywood backing behind the drywall) where you plan to install heavy shelving, slatwalls, or cabinets. Standard drywall alone cannot support heavy-duty tool racks, but pre-installed wall backing lets you anchor equipment anywhere you choose.
Custom Doors, Windows, and Natural Light
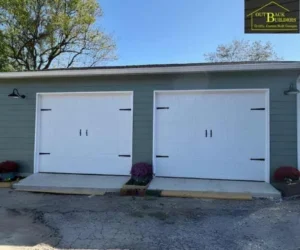
Garage doors are both functional access points and major visual features of your home’s exterior. High-traffic structures require commercial-grade door tracks, heavy-duty springs, and quiet belt-driven openers with battery backups.
Consider these door and window upgrades:
- Insulated R-Value Doors: Steel doors with polyurethane foam cores resist dents, dampen street noise, and lock in interior temperatures.
- High-Lift Tracks: These tracks guide the door closer to the ceiling before turning horizontally, opening up overhead space for vehicle lifts or storage racks.
- High-Impact Glass Windows: Adding windows on upper door panels or side walls introduces natural light while maintaining privacy and security.
- Pedestrian Side Doors: A dedicated side entry door gives you quick access without opening the main garage door every time.
A skilled Smyrna garage builder will ensure all doors, trim styles, and roofing shingles match your main house, making the addition look like an intentional, seamless part of the original property.
Built on Tradition and Uncompromising Quality
A custom build is a major investment, and the process should be straightforward, transparent, and stress-free. Choosing an experienced partner means working with a team that prioritizes structural integrity and traditional craftsmanship over quick assembly.
We have operated as a family-owned and operated company since 1992, building every structure on-site for quality that lasts. Rather than using prefabricated panels, our work relies on time-tested construction methods with nails and structural bolts. As a fully licensed, insured, and customer-first builder, we focus on personalized service, straightforward pricing, and honest communication to give you a seamless experience from start to finish.
From initial design consultation through final walkthrough, we keep pricing clear and line items explicit. This hands-on approach ensures your garage serves your family reliably for decades.
Flooring, Drainage, and Floor Coatings
Raw concrete is porous and prone to staining from vehicle fluids, road salt, and dirt. Asking your builder to finish the floor slab properly saves you significant cleanup hassle later.
Sloping the floor slightly toward the main doors allows water from melted snow or rain to drain away naturally. For work-heavy spaces, consider installing an integrated trench drain or floor drain connected to an oil-water separator.
Applying a professional polyaspartic or commercial epoxy coating creates a seamless, non-porous finish. These industrial coatings resist oil stains, withstand heavy tool impacts, prevent concrete dust, and clean up easily with a simple squeegee.
People Also Ask
What is the ideal square footage for a custom two-car garage?
A standard two-car garage measures roughly 20×20 feet, but an ideal custom layout is usually 24×24 feet or larger. The extra floor space allows comfortable clearance for wider doors, side storage shelves, and walking room around larger trucks or SUVs.
Is it cheaper to build a custom garage or use a prefabricated kit?
Prefabricated kits often have lower initial price tags, but custom on-site construction provides far greater durability, higher load capacities, and better long-term home value. On-site builds use heavy-duty framing and can be fully customized to match your home’s architecture.
What permits are required before building a garage?
Most municipalities require zoning approvals, building permits, and electrical permits before breaking ground. A professional contractor handles the local permitting process, ensures proper setback distances from property lines, and schedules all required municipal inspections.
How long does it take to build a custom garage from scratch?
Active construction typically takes two to four weeks once site preparation and concrete curing are complete. However, accounting for initial planning, design reviews, and local permit approvals, the complete timeline usually ranges from six to eight weeks.
Build Your Custom Space with Confidence
Ready to turn your garage vision into reality? The Outback Builder, INC. brings over 30 years of hands-on experience, quality craftsmanship, and dedicated customer care to every job. Our team guides you through every step from initial structural choices to final custom features delivering a long-lasting, heavy-duty space built specifically for your needs.
Contact us today to request a free, no-obligation quote and start planning your custom build.